Acoustic Panel Calculator
Enter your room's length, width, and ceiling height in feet, plus what you use the room for, and this acoustic treatment calculator tells you how many 2 x 4 ft panels you need, your wall area, the coverage you'll get, and where to hang the first panels. The coverage targets are Primacoustic's published figures by room type.
Acoustic panel calculator
Coverage targets: Primacoustic's approximate wall coverage by room type. Counts are 2 x 4 ft panels (8 sq ft each), rounded up. Wall area is the gross area of all four walls; doors and windows are not subtracted. Reflection points assume monitors 1 ft from the front wall, your head at 38% of the room length, and an equilateral listening triangle. Confirm them with a mirror.
How the calculator works
The calculator multiplies your total wall area by a coverage percentage for how you use the room, then divides by 8 sq ft per panel. Those percentages are the approximate wall coverage by room type from Primacoustic's Broadway panel manual.
| Room use | Coverage | Primacoustic's category |
|---|---|---|
| Echo reduction only | 10% | Budget |
| Live music room | 15% | Light |
| Practice, tracking or home theater | 25% | Normal |
| Mixing or control room | 35% | Medium |
| Voice-over booth | 45% | Dark |
Worked examples
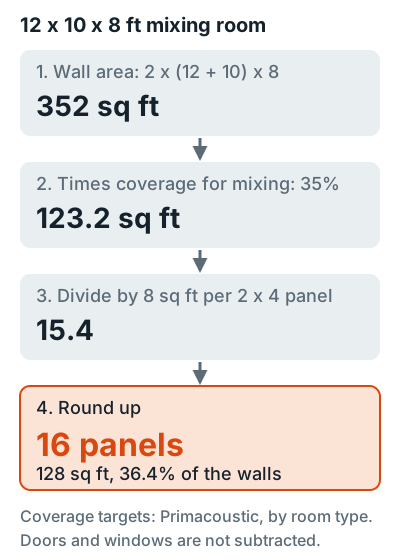
Here are two sample rooms, checked by hand against the calculator's output.
| Room A: mixing | Room B: tracking | |
|---|---|---|
| Size (L x W x H) | 12 x 10 x 8 ft | 15 x 12 x 8 ft |
| Wall area | 352 sq ft | 432 sq ft |
| Target coverage | 35% = 123.2 sq ft | 25% = 108 sq ft |
| Panels (rounded up) | 16 | 14 |
| Actual coverage | 128 sq ft, 36.4% | 112 sq ft, 25.9% |
| Seat from front wall | 4.6 ft | 5.7 ft |
| Side wall reflection zone | 2.3 to 3.1 ft | 2.7 to 3.8 ft |
| Ceiling cloud center | 2.8 ft | 3.4 ft |
Where the panels go first
Panels get assigned in the same order the home studio acoustic treatment guide uses: corners first, then side wall reflection points, the ceiling, and finally the front and rear walls. Auralex's home studio guide also puts bass traps in all the corners first, and it puts the mix position at 38 percent of the room's longest dimension.
- 4 corner bass traps, 4 inches thick or more, in the vertical corners. See bass traps.
- 2 side wall panels centered on the first reflection zone, at ear height. The calculator finds the zone by mirroring each monitor in the side wall.
- 1 ceiling cloud between your seat and the monitors, where GIK puts ceiling panels. Primacoustic says clouds add absorption when wall space is limited, so the cloud counts toward the total.
- 2 front wall panels behind the monitors and 2 on the rear wall behind you.
- The rest spread across the side and rear walls at ear height, or added along the wall to ceiling corners.
Before you drill, check every reflection point with a mirror. GIK says to sit at the listening position while a helper moves a mirror along the wall, and "wherever you can see the loudspeaker in the mirror is a first reflection point." How to hang acoustic panels covers the hardware, and the 38 percent rule shows where your chair goes.
Assumptions and limits
Treat the count as a starting target, not a design. Even the Broadway manual says "there are no set rules on how much treatment should be used" and calls its percentages "approximate figures only."
Gross wall area
Doors and windows aren't subtracted. Primacoustic's treatment guide says windows "may require a unique approach."
2 x 4 ft panels
8 sq ft each. GIK's 2 x 4 measures 23.6 x 47.2 in, about 7.7 sq ft, so add about one panel per 30 if you're buying GIK.
Listening triangle
The math assumes you face the short wall, your monitors sit 1 ft from it, and your head is at 38 percent of the length, in an equilateral triangle. Narrow rooms cap the monitor spacing.
Thickness
The rule counts area, not depth. Use at least 4 inch panels at reflection points, per how thick acoustic panels should be.
Panel options are compared in the best acoustic panels for a home studio. To see what panels do to your room's reverb time, read what acoustic panels do.
FAQ
How does the calculator decide how many panels I need?
It multiplies your wall area by a coverage target for the room's use, from 10 percent for echo reduction to 45 percent for a voice-over booth, then divides by 8 sq ft per 2 x 4 ft panel and rounds up.
Where do the coverage percentages come from?
From Primacoustic's Broadway panel manual, which lists approximate wall coverage by room type: 25 percent for a tracking or practice room and 35 percent for a control room.
Does the calculator subtract doors and windows?
No. It uses the gross area of all four walls, which slightly overstates the count in rooms with large windows or doors.
My panels aren't 2 x 4 ft. How do I convert?
Multiply the panel count by 8, then divide by the face area of your panel in square feet. Two 2 x 2 ft panels equal one 2 x 4.
Can I trust the reflection point distances?
Use them as a starting point. They assume monitors 1 ft from the front wall and an equilateral listening triangle, so confirm each spot with the mirror trick before you drill.