Room Within a Room Soundproofing
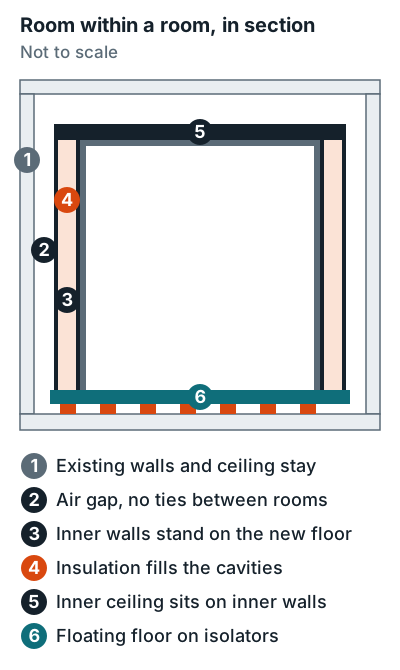
A room within a room is a second, complete room built inside the first, with its own floor, walls, and ceiling, and no rigid connection to the house. Two separate rows of insulated studs rate STC 57 with one layer of 5/8 inch Type X drywall per side and STC 66 with two. A single row of insulated studs with one layer per side rates STC 36, per Table 9.10.3.1.-A of the BC Building Code.
This is real construction. In a rental, it needs your landlord's yes before you buy a single stud.
How a room inside a room works
It works by breaking every solid path between the two rooms, so sound has to cross air twice. In their National Research Council Canada paper on gypsum board walls, Warnock and Quirt describe double wood stud walls as "physically connected only around the edges." They name "gypsum board mass and the depth of the cavity" as the most important factors in transmission loss.
How much a room within a room blocks
A room within a room blocks 20 to 30 STC points more than a normal wall, if the cavities are insulated. Every value below is a lab rating from the BC Building Code table for 2x4 wood studs and 5/8 inch Type X drywall.
| Wall | Insulation | Lab STC |
|---|---|---|
| One stud row, 1 layer each side (normal wall) | Yes | 36 |
| Double stud, 1 layer each side | None | 45 |
| Double stud, 1 layer each side | One cavity | 54 |
| Double stud, 1 layer each side | Both cavities | 57 |
| Double stud, 2 layers one side, 1 the other | Both cavities | 61 |
| Double stud, 2 layers each side | Both cavities | 66 |
Other pages quote lower and higher single stud numbers because the builds differ. Kinetics' lab results list STC 33 for a 2x4 wall with one layer of 5/8 inch drywall per side and no insulation listed, and STC 64 for the same studs with two layers per side and isolation clips on one side.
Riverbank Acoustical Laboratories' STC guide describes 60 to 65 as "loud sounds are barely audible." Barely audible, not silent. For drums and bass, expect less than the number, because ASTM E413 says STC "is not appropriate" for "musical instruments."
How to build a room within a room
Build from the floor up, so nothing in the inner room touches the outer structure.
- Float the floor. Kinetics' RIMWood system lays isolator pads pre-spaced at 12, 16, or 24 inches on center, then two layers of 3/4 inch plywood with staggered seams, leaving a 1 to 4 inch airspace. A 3/8 inch perimeter strip sealed with acoustical caulk keeps the floor off the existing walls.
- Frame the inner walls on the floating floor. Set them clear of the existing walls. The code's double stud assemblies keep the two stud rows on separate plates 1 inch (25 mm) apart, with no ties between them.
- Insulate both cavities. Fill at least 90 percent of the depth, or you don't get the rated STC.
- Hang the inner ceiling on the inner walls. Its joists rest only on the inner wall plates, with an air gap left below the existing ceiling.
- Drywall the inner faces. Use two layers for the 61 to 66 ratings. If you damp between layers, Green Glue specifies about two tubes per 4 by 8 foot sheet on its compound page.
- Fit a door in each leaf. One goes in the existing wall and one in the inner wall, each with its own seals, so the opening doesn't bridge the two rooms.
- Seal everything. The code table requires acoustical sealant at electrical boxes and wall junctions on any wall rated STC 50 or more.
- Ventilate through baffles. WhisperRoom's booth ventilation uses duct boxes with baffles and acoustic foam, brings air in low and out high, and connects a remote fan by flexible hose to cut vibration. The same layout scales up to a built room.
Door, window, and wall details for the outer shell are in how to soundproof a room.
Space and materials for a 10 by 12 room
A room within a room costs you about 5 inches on every wall: a 1 inch gap, a 3.5 inch stud, and 5/8 inch drywall. In a 10 by 12 foot room, that leaves about 9 feet 2 inches by 11 feet 2 inches inside.
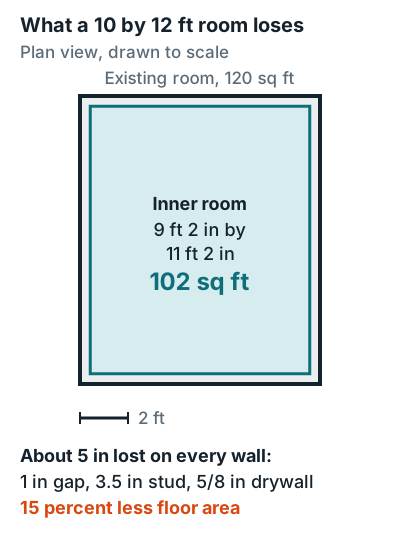
Here are the quantities for that inner room, assuming a 7.5 foot inner ceiling and 4 by 8 foot sheets:
| Material | Quantity | Basis |
|---|---|---|
| Drywall, inner walls and ceiling | About 13 sheets per layer | About 406 sq ft of wall and ceiling |
| Damping compound for a second layer | About 26 tubes | 2 tubes per sheet, 13 sheets |
| 3/4 inch plywood for the floating floor | 4 sheets per layer, 8 for two | About 118 sq ft of floor |
Turn those quantities into a budget with how much it costs to soundproof a room.
Mistakes that short-circuit it
One rigid connection between the rooms undoes most of the gain. PAC International reports on its FAQ page that a resilient channel wall rated STC 61 dropped to STC 42 once a shear panel was added.
Bridging
61 to 42
A rigid panel, brace, or screw tying the layers together. PAC's case was a shear panel.
Empty cavities
57 to 45
Skipping insulation in a double stud wall.
Shared floor
No float
Inner walls on the house floor pass impact and bass straight through.
Is a room within a room worth it?
It's worth it for drums, loud amps, and late sessions next to other people. For vocals alone, a booth is usually enough, with a lot less sawdust. WhisperRoom rates its enhanced double wall booths at 33 to 59 dB of noise reduction under ASTM E336.
Drums
Targets and floor isolation: soundproof drum room.
Vocals
Booth options: vocal booths and building one.
On a budget
Start with cheap soundproofing.
Every option from sealing to full rebuilds is compared in the home studio soundproofing guide.
FAQ
How much does a room within a room reduce sound?
Two separate insulated stud walls rate STC 57 in lab tests with one layer of drywall per side and up to 66 with two layers, per the BC Building Code tables. A single row of insulated studs with one layer per side rates 36.
How big should the air gap be in a room within a room?
The code assemblies use two stud rows on separate plates 1 inch (25 mm) apart. NRC Canada researchers name cavity depth, with drywall mass, as a main factor in a wall's performance, so a deeper total cavity helps.
Do I need a floating floor for a room within a room?
Yes, if the inner walls would otherwise stand on the same floor as the house, because sound and impact travel through the shared structure. Kinetics' RIMWood floor uses isolator pads under two layers of 3/4 inch plywood.
How much space does a room within a room take?
About 5 inches per wall for a 1 inch gap, a 2x4 stud, and 5/8 inch drywall. A 10 by 12 foot room drops from 120 to about 102 square feet, 15 percent less.
Can I build a room within a room in a rental?
Only with your landlord's agreement, because it's a framed structure. A sealed modular booth is the movable alternative. See the vocal booth guide.